
Elements: An Index of Architectural Details
-
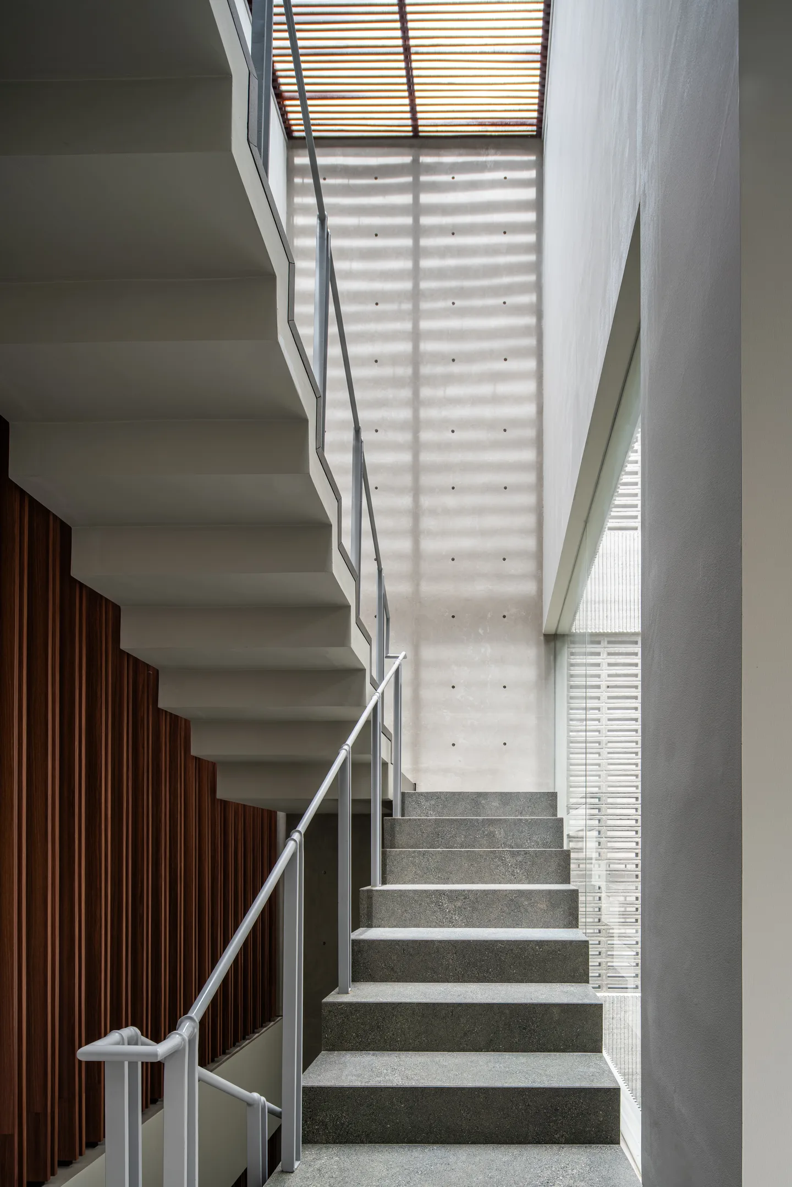
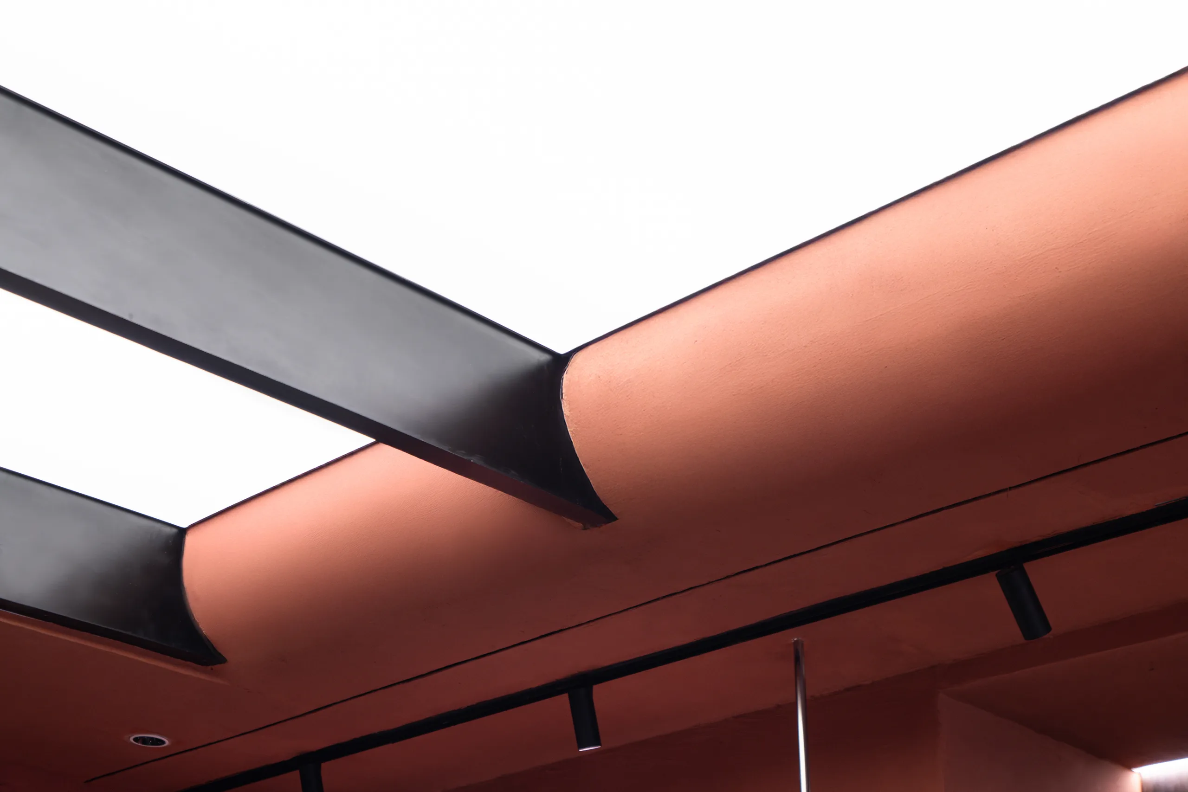
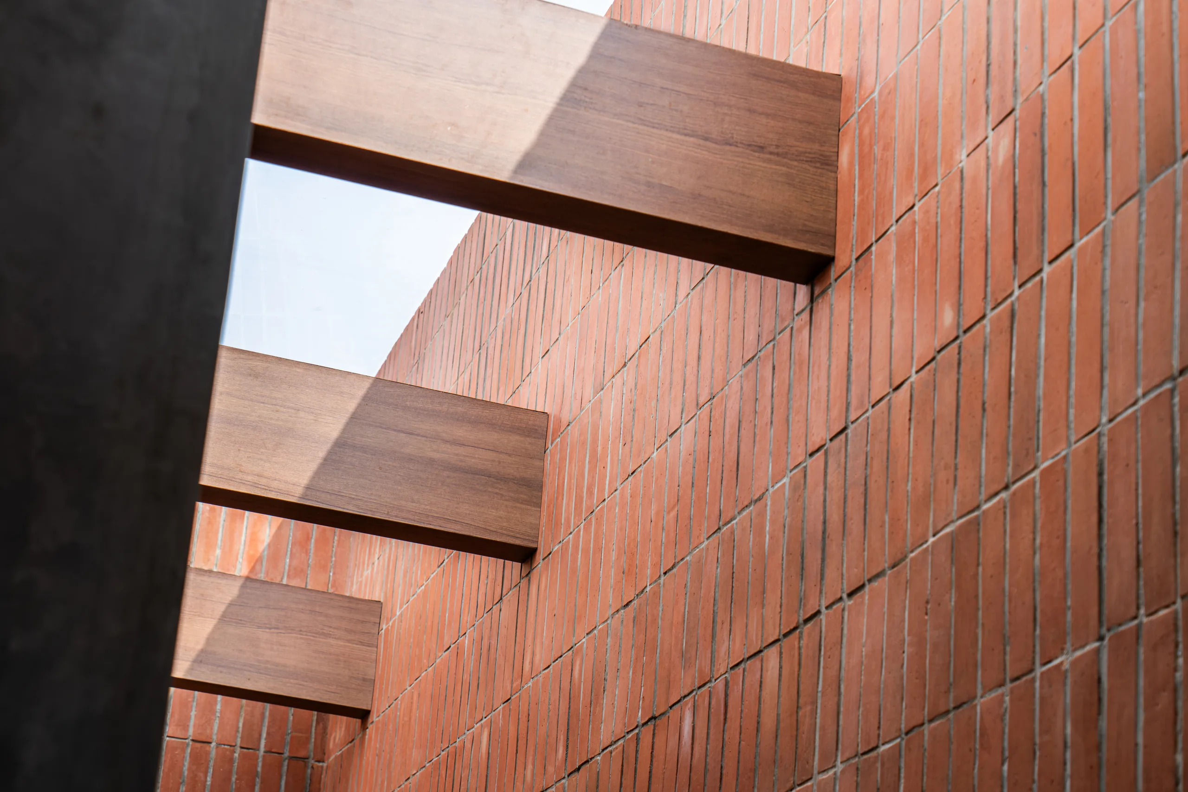
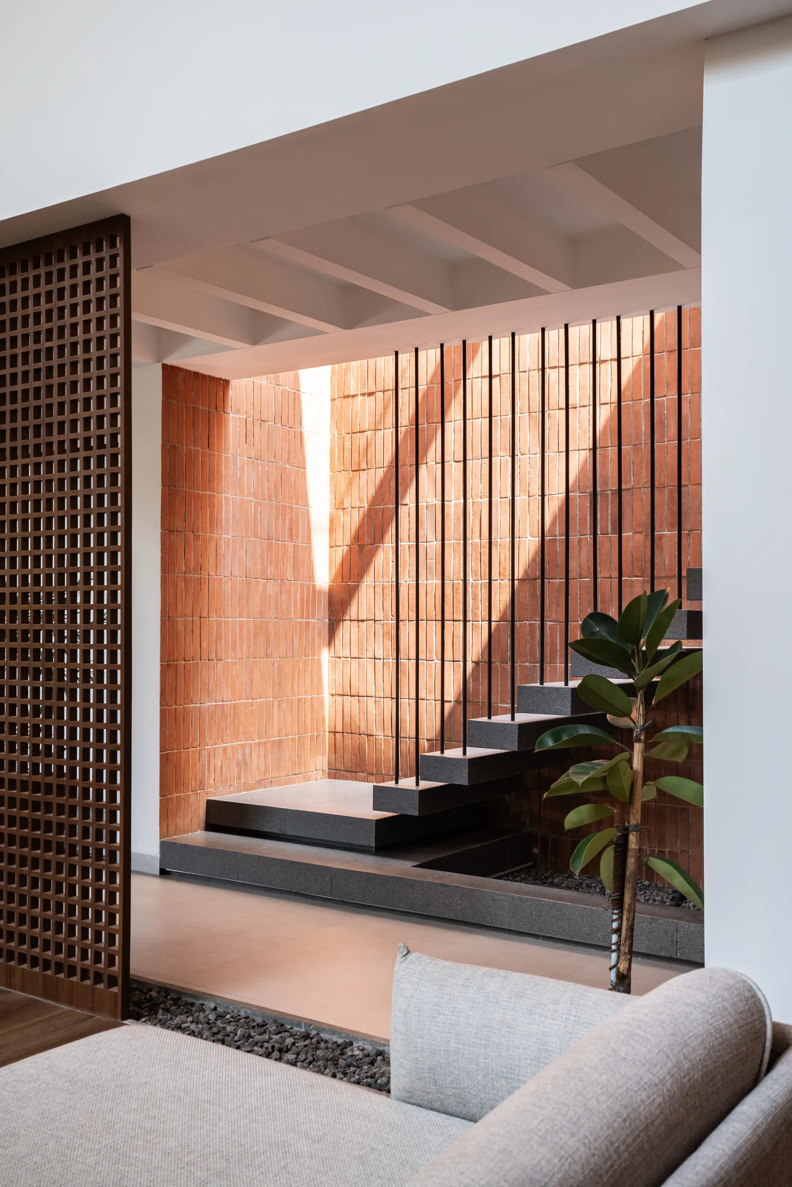
Light brought from above. A roof aperture pulls the sky into the plan and moves across the walls through the day, turning a stair or a corridor into a lantern.
Seen in -
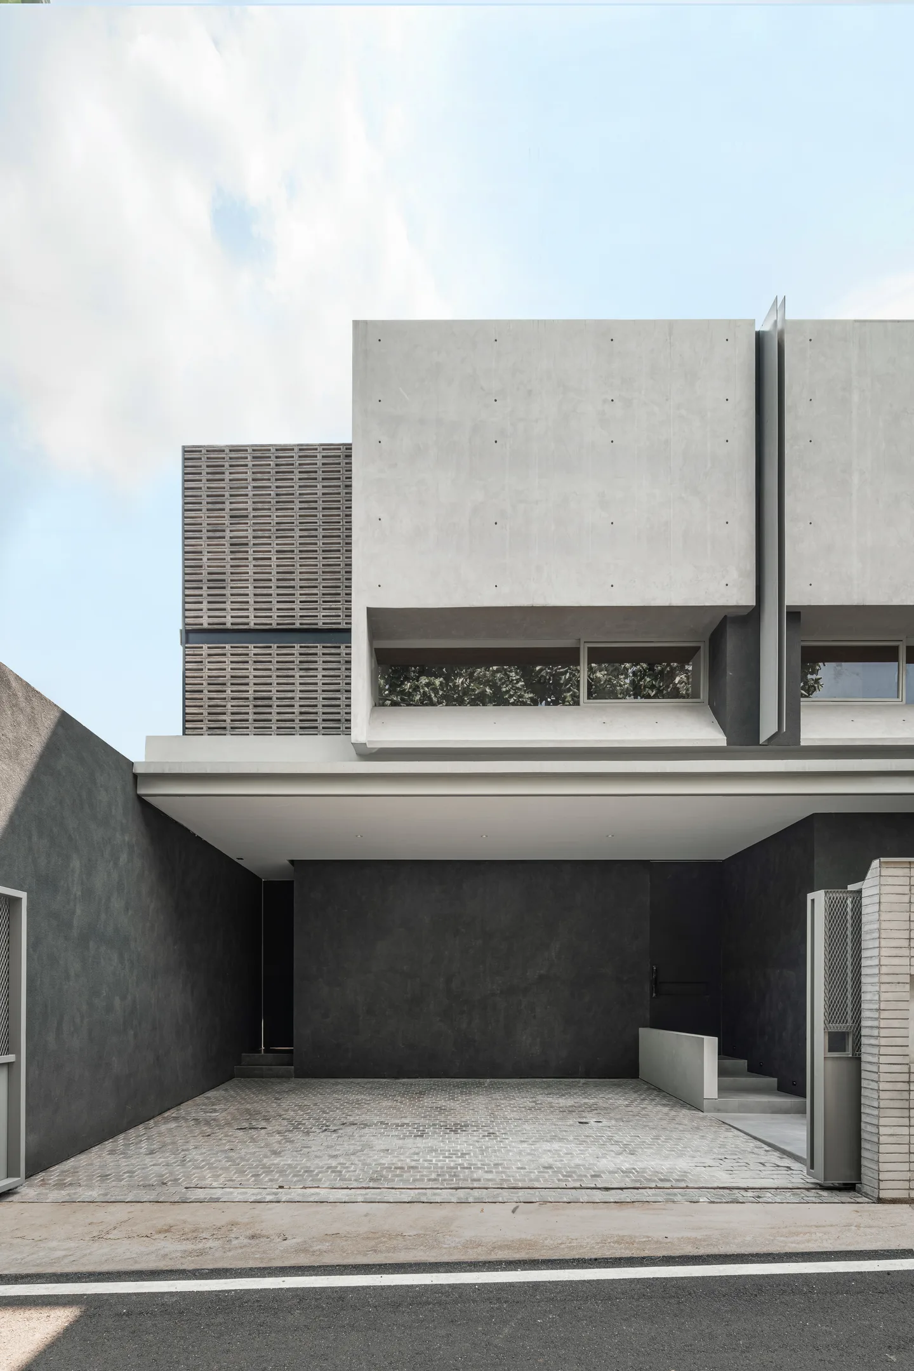
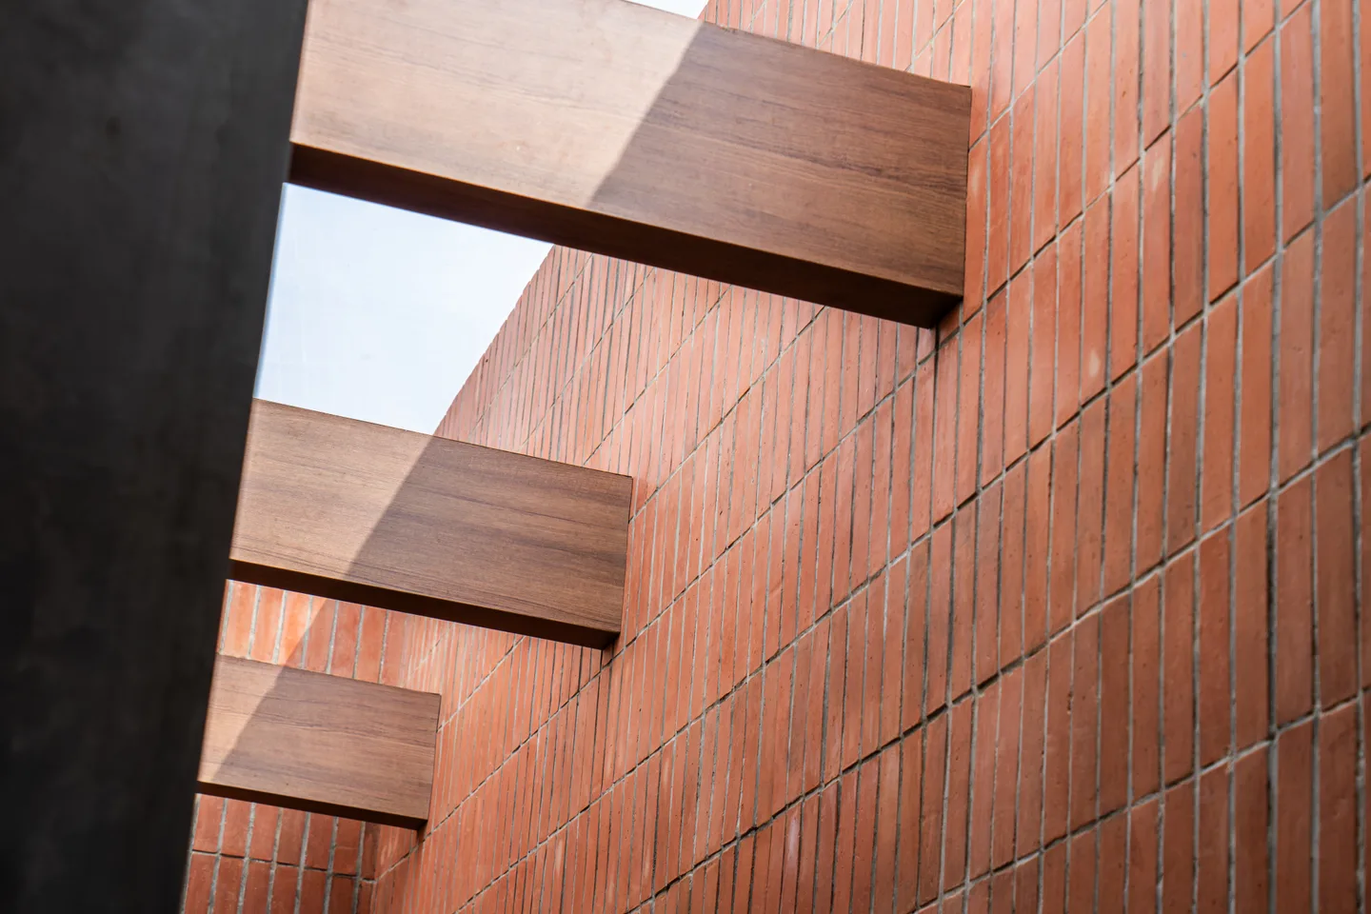
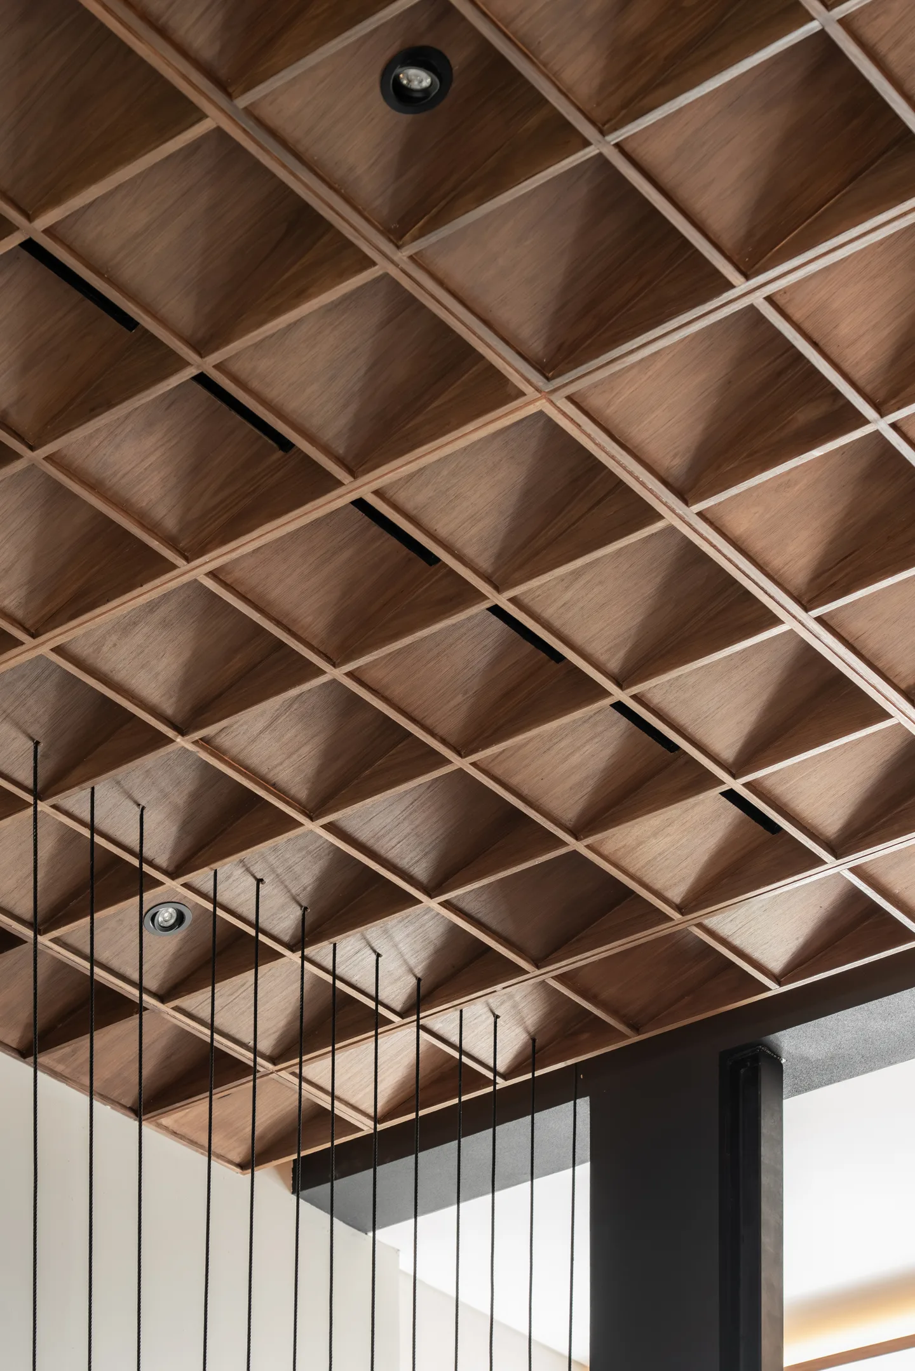
The line where one thing becomes another: a roof meeting the sky, a floor meeting a garden, the shadow gap between two materials. We design the edge as the place a building is read.
Seen in -
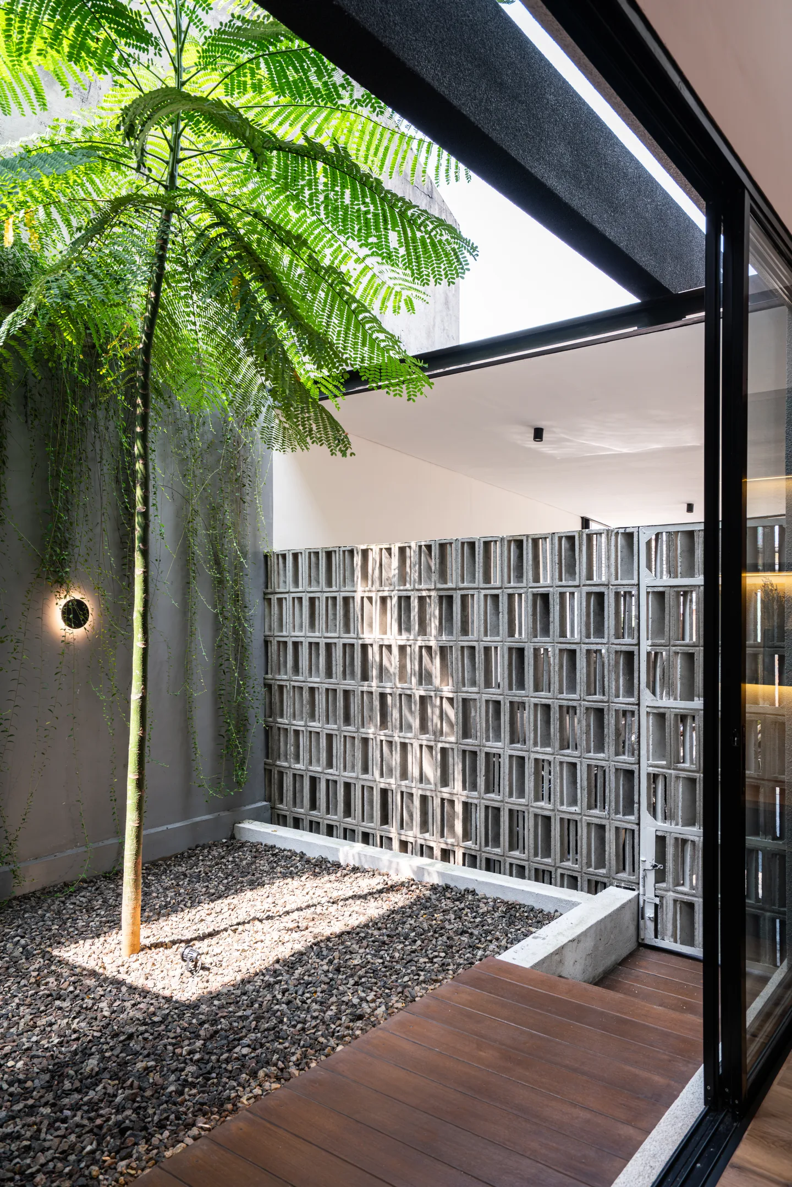
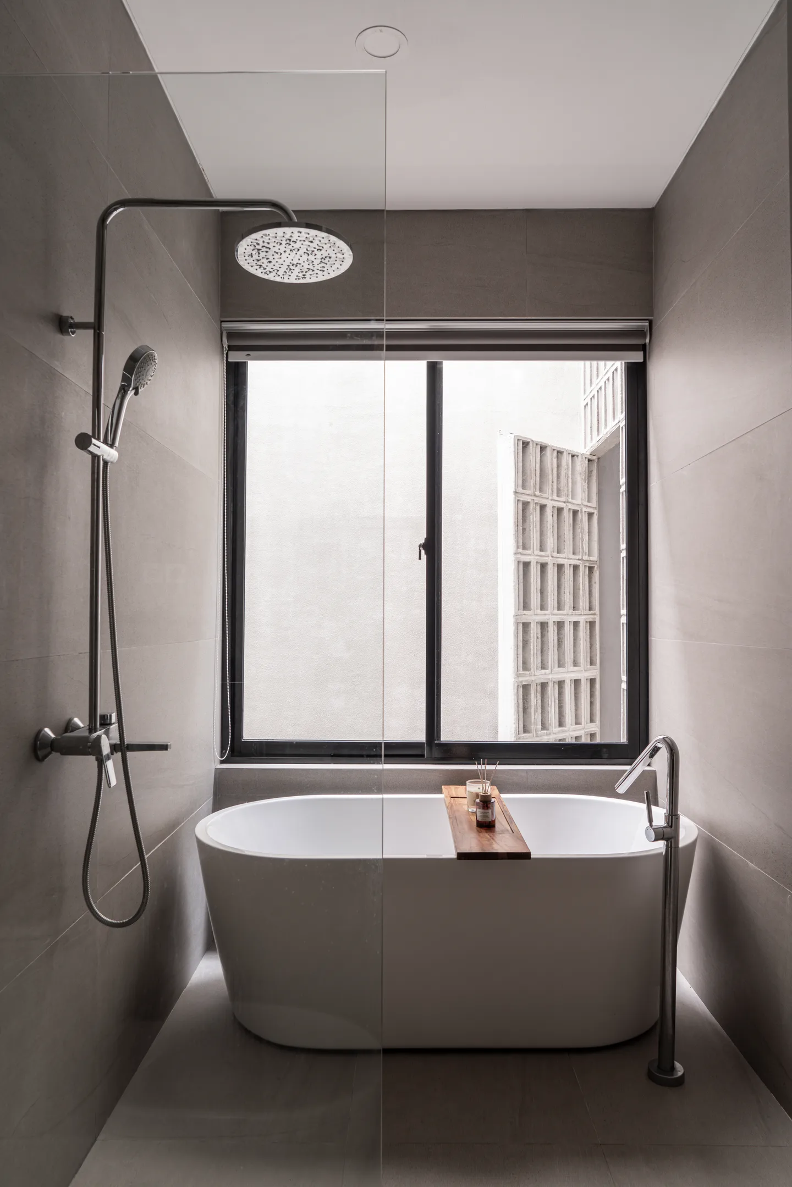
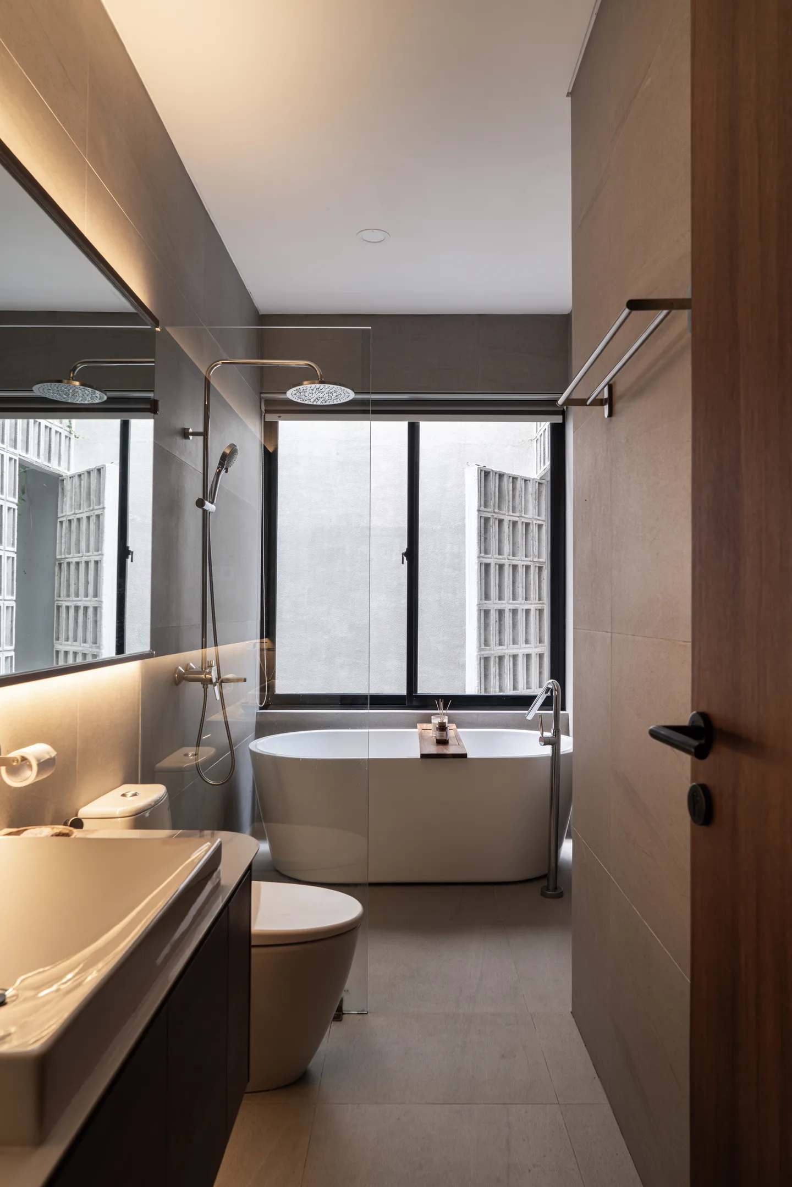
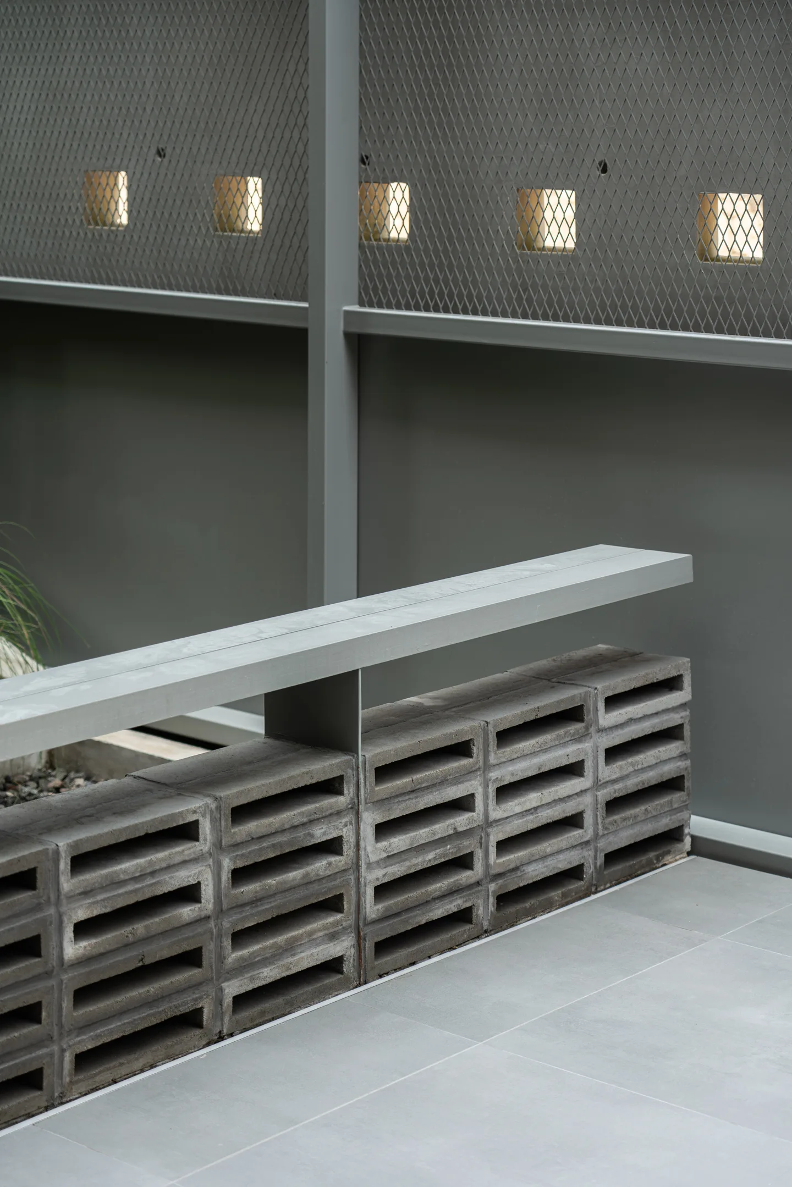
A perforated screen of brick or block that filters light and air. The roster layers privacy while letting the house breathe in the tropical climate.
Seen in -
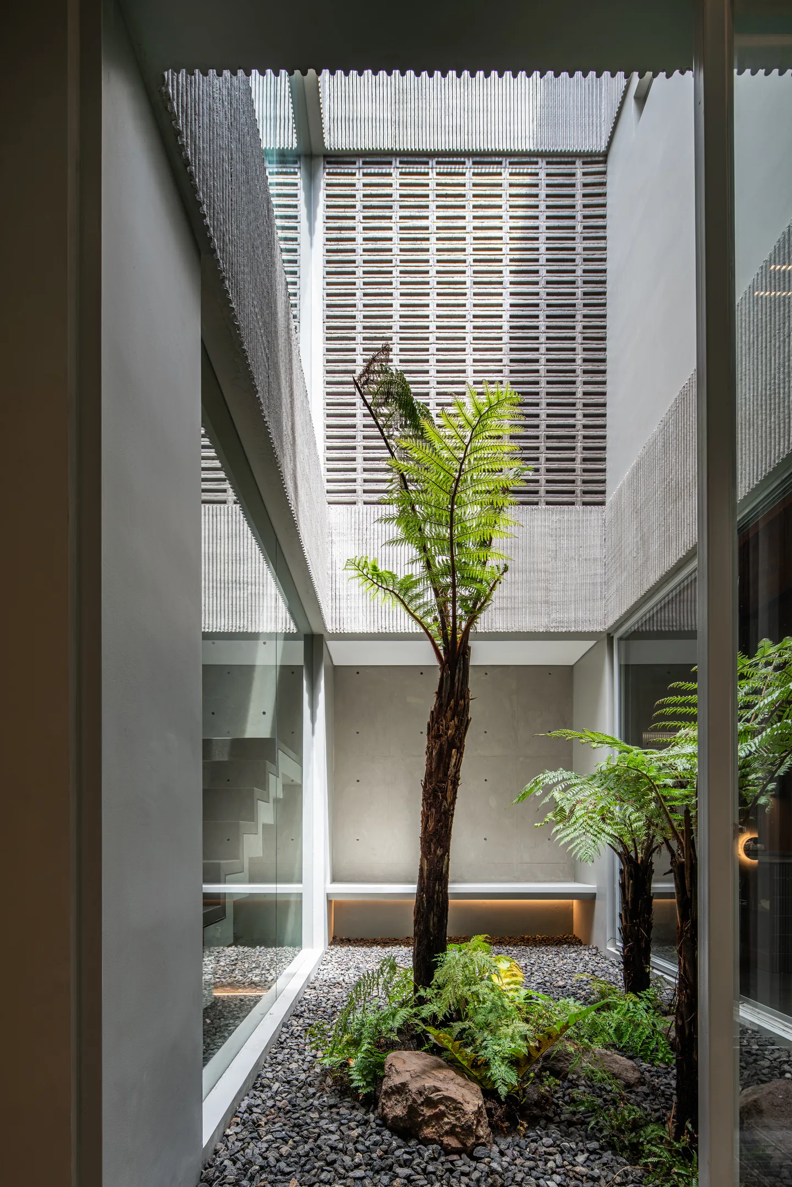
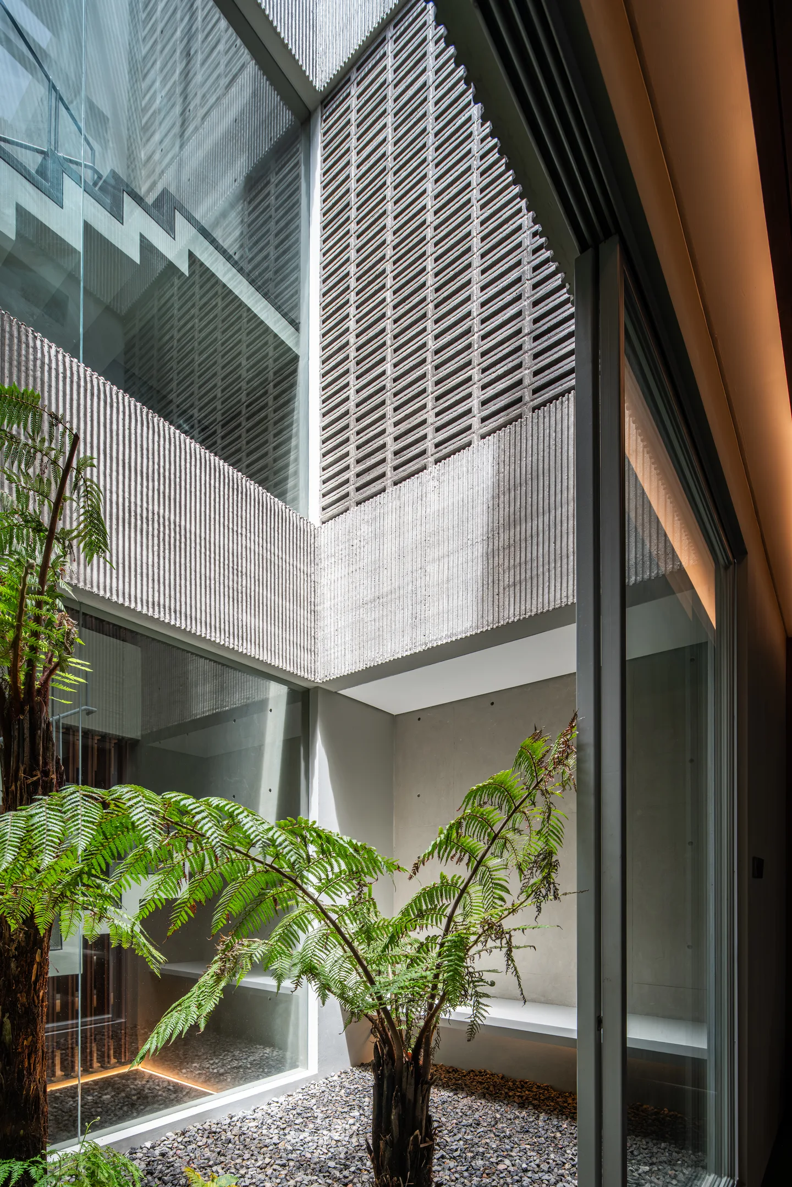
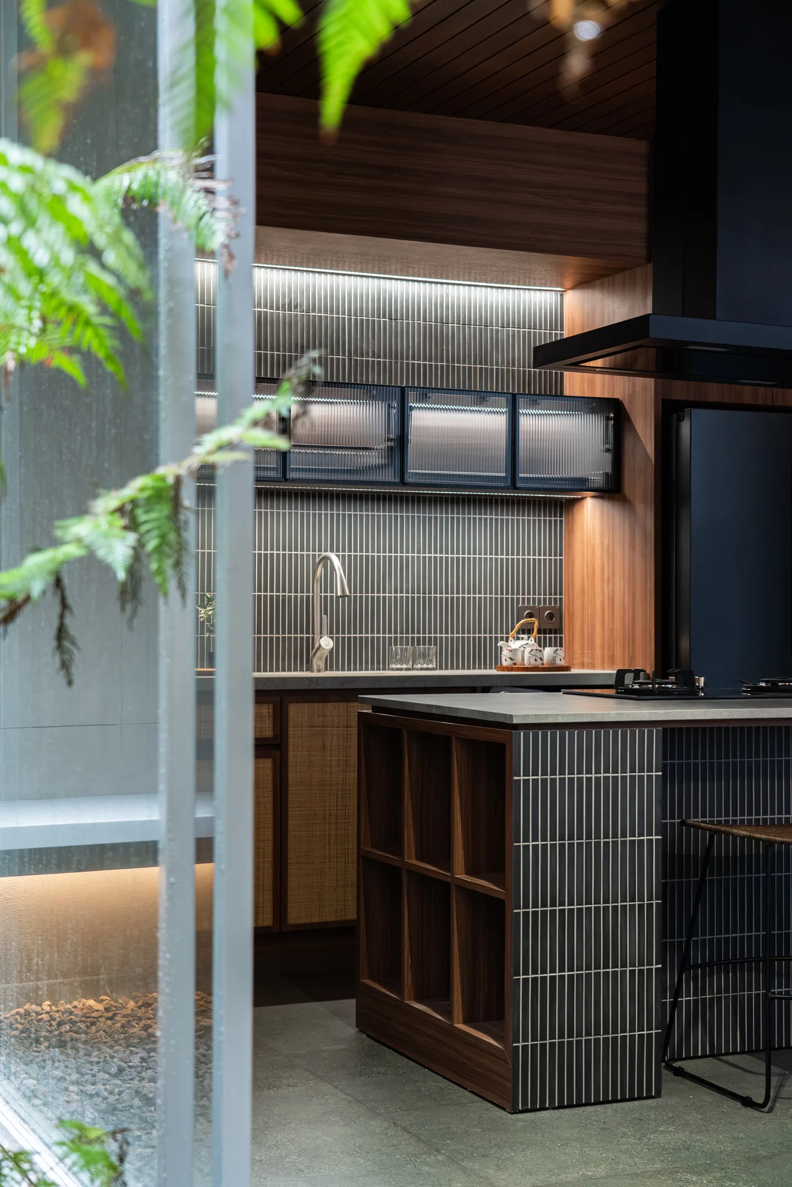
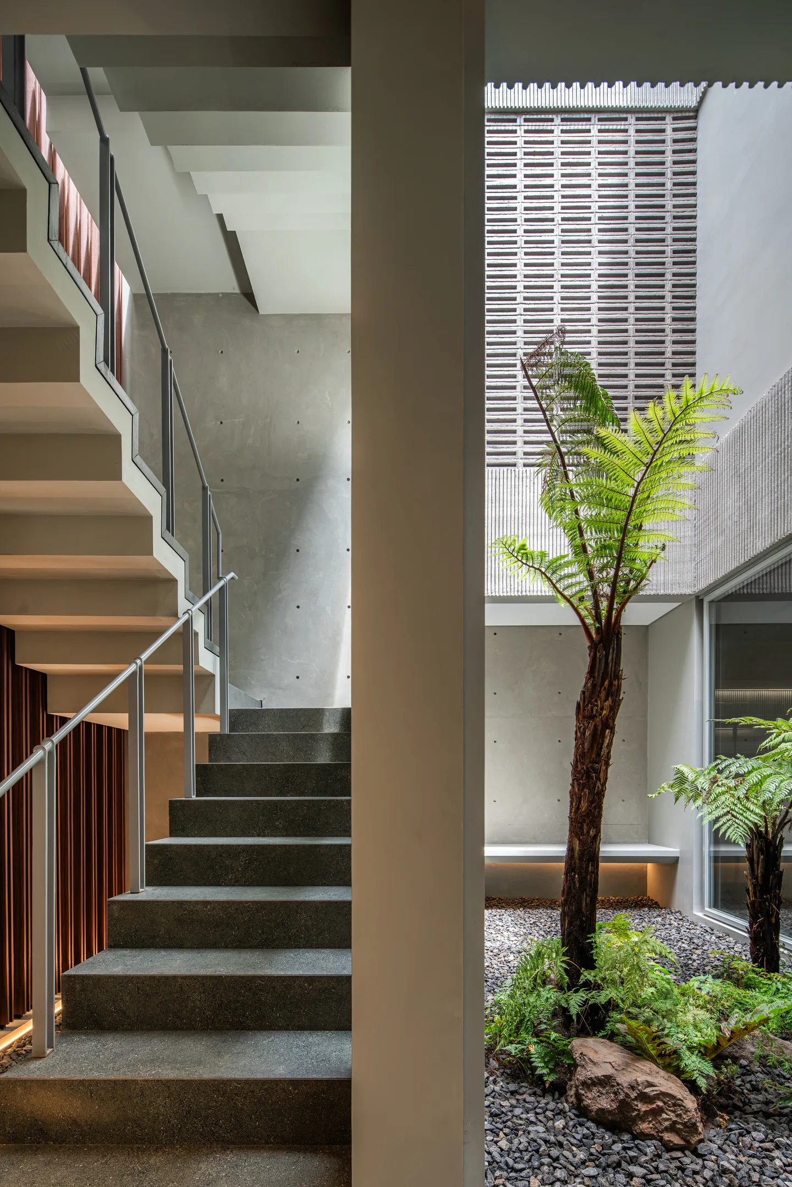
A room without a roof at the heart of the plan, organising the house around light and air. In the tropics, the courtyard is where daily life gathers.
Seen in -
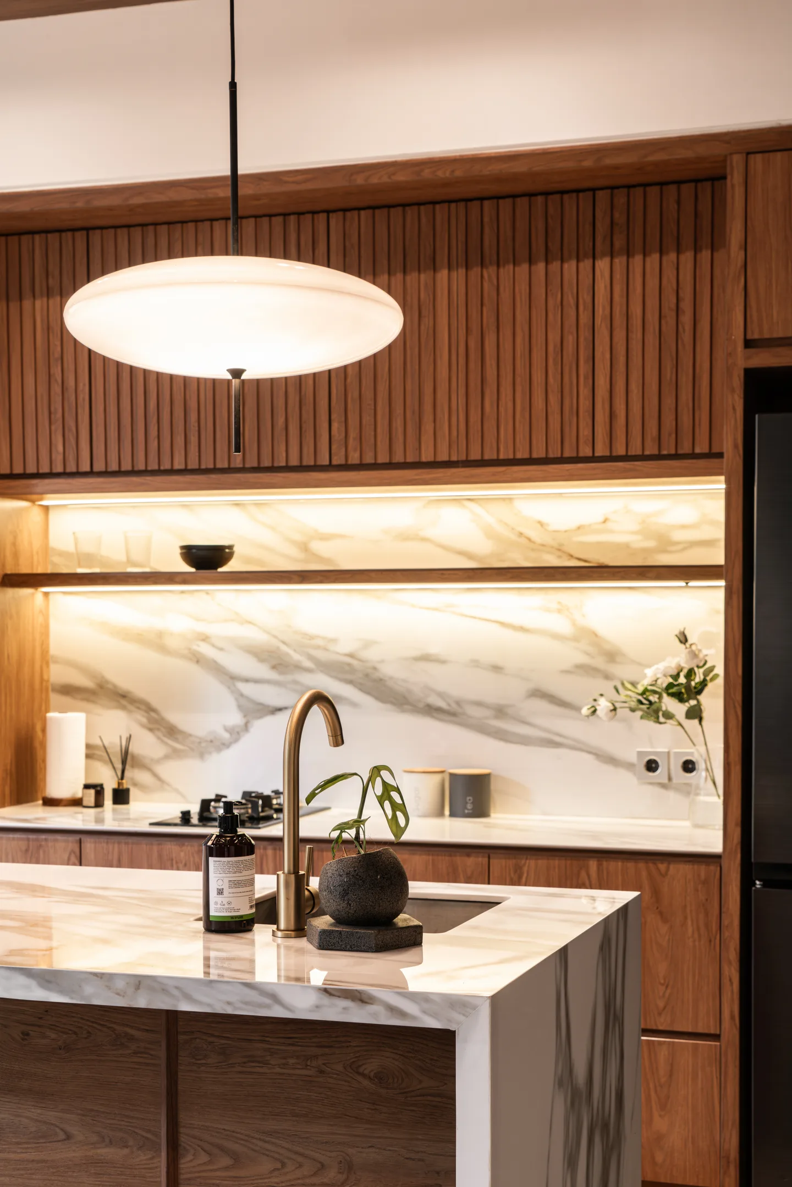
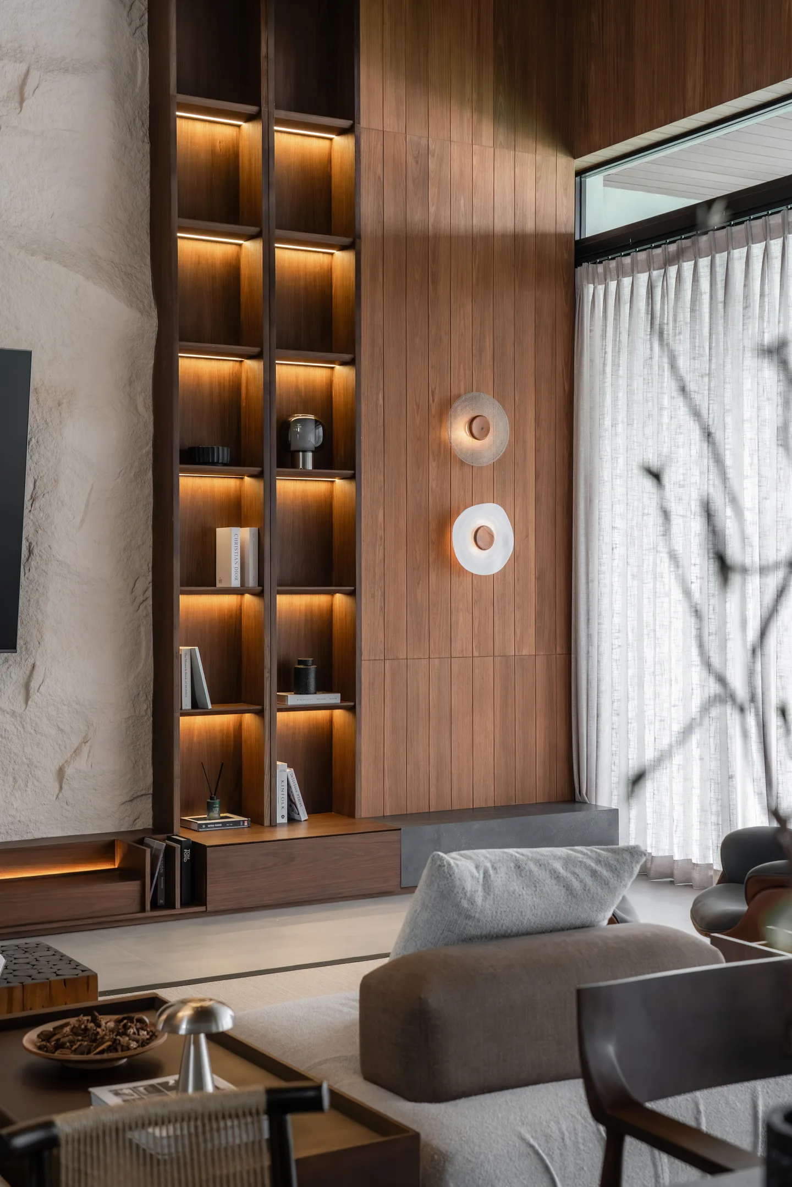
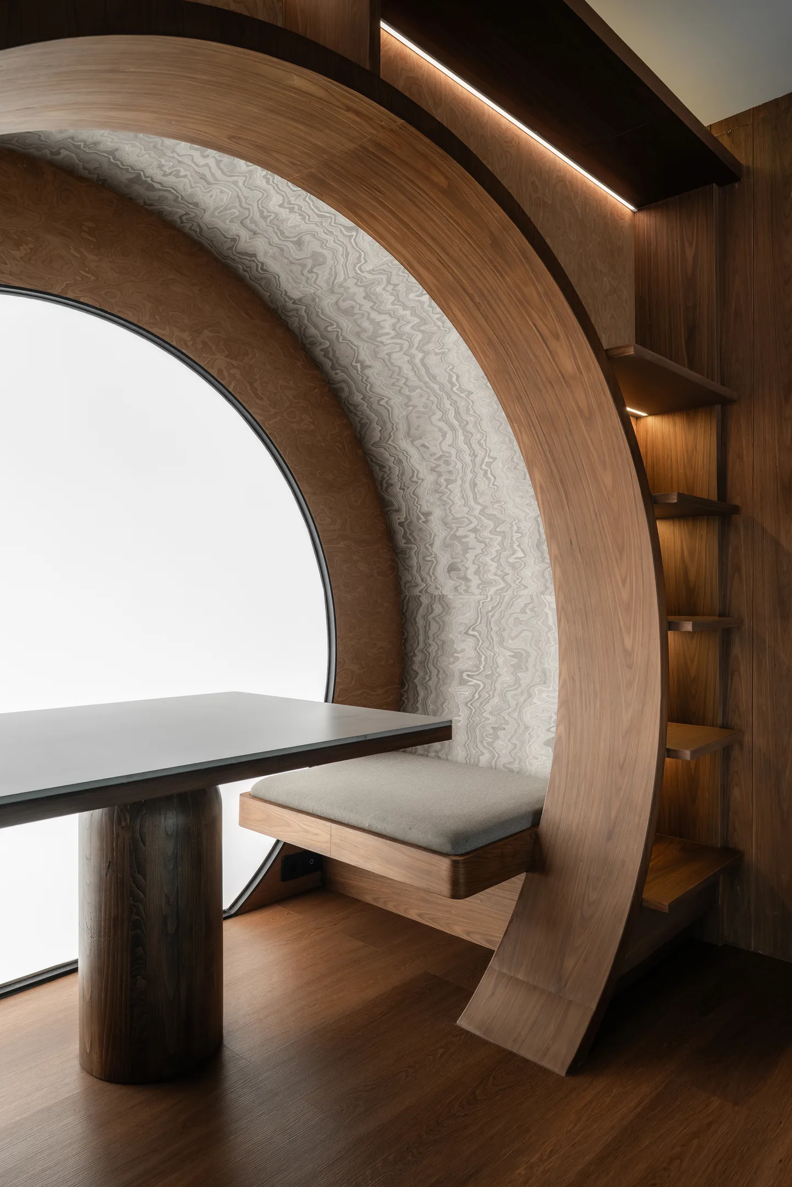
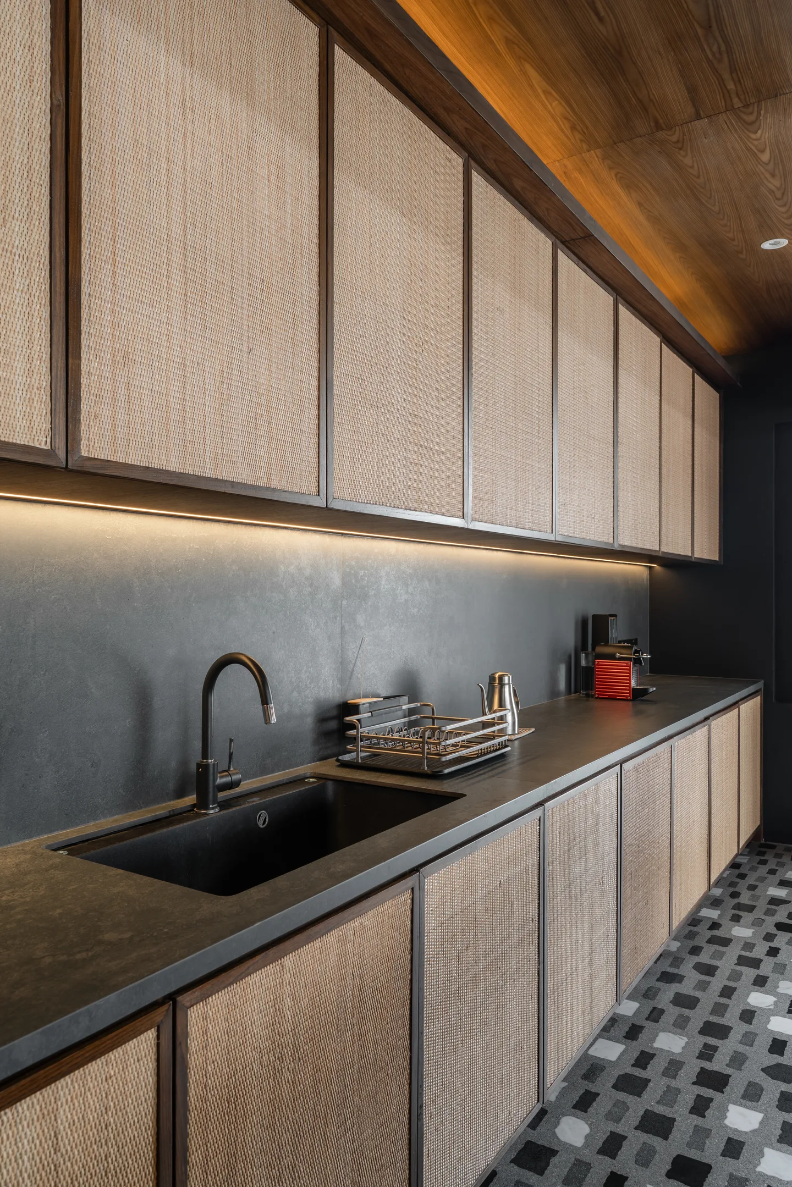
Solid timber as structure, surface, and warmth. Oak, teak, and shingle bring texture and age into the work, grounding each room in something tactile.
Seen in